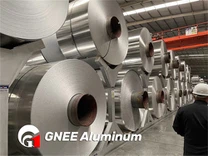
What Is Perforated Aluminum Sheet
Perforated aluminum sheet is an aluminum sheet or plate manufactured with a regular or custom pattern of openings, typically produced by punching, stamping or laser cutting. Depending on the alloy, thickness, hole pattern and surface finish, it can provide lightweight construction, ventilation, solar control, visual screening and decorative effects. It is widely used for architectural facades, sunscreens, ceilings, railings, machine guards, ventilation panels, acoustic applications and interior partitions.
Performance Characteristics
Aluminum has good resistance to atmospheric corrosion, moisture and weather exposure; with an appropriate alloy and surface treatment, perforated panels provide reliable outdoor performance, and PVDF or powder coating adds protection where long-term weather resistance is required. Perforation reduces panel weight compared with a solid sheet of the same dimensions, lowering dead load and easing handling, but it also removes load-carrying cross-section, so strength and stiffness must be checked at the actual open area. Panels can act as external solar screens by reflecting or absorbing solar radiation, with the effect depending on hole size, open area, orientation, installation distance and the position of the sun, while still allowing air movement and daylight. Regular patterns also create strong geometric effects, giving architects control over transparency, shadow and visual appearance.
Classification by Thickness
Thin sheet in the 0.15-2.0 mm range suits ceilings, screens, furniture and decorative panels; conventional sheet from 2.0-6.0 mm is typical for facades, sunscreens and machine guards; medium plate from 6.0-25 mm serves heavy-duty screens, platforms and structural panels; and thick plate from 25-200 mm is used for specialized heavy industrial components. For architectural perforated panels, 1.0-6.0 mm is a commonly considered range because it balances weight, rigidity, processing cost, flatness and installation requirements. The final thickness should be selected according to panel dimensions, open area, wind load, support spacing, forming requirements and allowable deflection.
Plate Types and Hole Patterns
Flat perforated sheet is the simplest and most widely used configuration: easy to process, install and combine with other building elements. Folded perforated sheet increases effective structural depth and can significantly improve stiffness, reducing deflection and possibly the number of support members required. Wavy or curved panels add stiffness while creating a softer architectural appearance for three-dimensional facades and ceilings. Hole patterns include round, square, rectangular, diamond, oblong, hexagonal, triangular, cross-shaped, louvered and custom designs. The open area, or perforation ratio, is the key design parameter: as it increases, the remaining aluminum decreases, reducing strength, stiffness and resistance to local deformation. Higher open area allows more daylight and airflow but may provide less shading and screening, so the ratio should be selected for the project's performance requirements rather than maximized.
Design Guidance
Select alloy and temper according to the application: 3xxx-series alloys such as 3003 are common where good formability and corrosion resistance are needed, while 5xxx or 6xxx alloys provide higher strength where required. Specify hole diameter, pitch and open area, and check strength and deflection using the actual perforation ratio. Choose the panel configuration, flat, folded or curved, considering both structural support and installation cost. Confirm tolerances and standards, such as ASTM B209 for material, together with hole diameter tolerance, pitch tolerance, flatness, thickness tolerance, edge condition, coating requirements and project-specific wind-load or acoustic criteria. Confirm the manufacturing process: punching is efficient for repetitive standard patterns, while laser cutting offers flexibility for custom patterns and smaller quantities; the process affects edge quality, dimensional tolerance, cost and minimum hole size. Finally, consider panel support and installation: large panels with high open areas may require stiffeners, folded edges, frames or closer support spacing, especially under high wind loads.
FAQ
Q: What is the perforation ratio and why does it matter?
A: It is the percentage of open area in the panel. Higher open area increases airflow and daylight but reduces strength and stiffness, so it must be balanced against structural and performance requirements.
Q: Which thickness is best for architectural facades?
A: 1.0-6.0 mm is commonly used for architectural perforated panels, balancing weight, rigidity, processing cost, flatness and installation needs; the exact choice depends on panel size, wind load and support spacing.
Q: What is the difference between punching and laser cutting?
A: Punching is efficient for repetitive standard patterns and larger volumes, while laser cutting offers greater flexibility for custom patterns and smaller quantities, with different effects on edge quality and minimum hole size.
Q: How can perforated panels improve building energy performance?
A: They act as solar screens that reflect or absorb radiation and allow controlled ventilation, reducing cooling loads, and coated panels can contribute to long service life and green-building documentation.
Q: Does perforation make the panel weaker?
A: Yes, perforation removes load-carrying cross-section. Strength and deflection must be checked at the actual open area, and large panels may need stiffeners, folded edges or closer supports.
Q: What surface treatments suit outdoor perforated panels?
A: PVDF or powder coating provides durable weather protection, and anodizing can be used where a metallic finish and corrosion resistance are required.