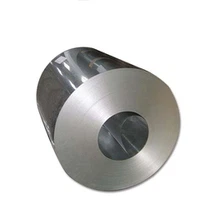
Perforated aluminum facade panels are made from pure aluminum or aluminum alloys through precision punching. With diverse hole types, a wide range of thicknesses, excellent light and air permeability and durable performance, they have become one of the most common choices for modern curtain-wall systems. On a building exterior they appear as sun-shading screens, decorative feature walls, parking-garage enclosures, equipment screens and ventilated outer skins. The product can be supplied as flat perforated sheet or as cut, formed and finished panels to a drawing. A perforated screen is not automatically a waterproof wall, and GNEE supplies the material and fabrication - not the full structural facade system.
What Are Perforated Aluminum Panels for Building Facades?
A perforated facade panel is a flat-rolled aluminum sheet that has been punched, CNC-machined or laser-cut with a regular hole pattern, then often cut or formed for installation. Selecting the right material means matching alloy, thickness, hole pattern, open area and any secondary processing to the project.

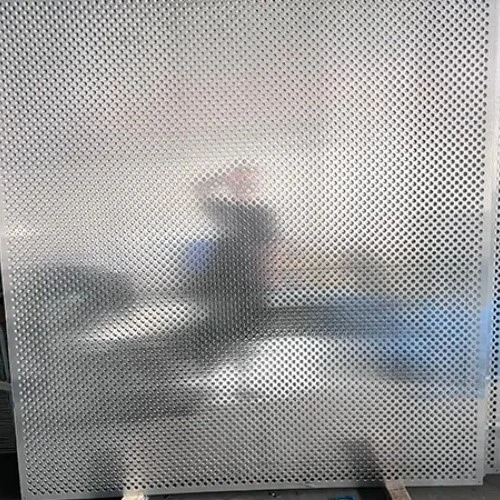
How Perforated Aluminum Panels Are Made
Production starts from coil or sheet, then applies perforation (punch press, CNC or laser), followed by cutting, bending, edge finishing and surface treatment as specified. Perforation removes material, so the finished panel's stiffness and load behavior differ from the plain sheet and should be specified separately.
Perforated Aluminum Sheet vs. Finished Aluminum Facade Panels
Raw perforated sheet is the punched flat material. A finished facade panel adds cutting, forming (folded edges or 3D shape) and coating. A complete facade system further adds subframe, weather barrier, drainage and structural connection.
Perforated Aluminum Screens vs. Weather-Resistant Aluminum Cladding
A perforated screen is a ventilated, see-through layer; weather-resistant cladding is part of the building envelope that must shed water. The two solve different problems and are often used together, with the solid weather layer behind the perforated screen.
| Purchase type | What the buyer typically confirms |
|---|---|
| Aluminum sheet (raw) | Alloy, temper, thickness, size, flatness, material certificate |
| Custom perforated sheet | Hole type, diameter, pitch, arrangement, edge margin, overall open area |
| Cut or bent panel | Finished dimensions, bend location, edge requirement, tolerance, fabrication drawing |
| Complete facade system | Panel system, connection structure, subframe, drainage, waterproofing, structural calculation, system testing |
The last row describes a system-engineering scope. GNEE supplies aluminum sheet, custom perforation, cutting, bending and finishing; it does not provide facade structural design, waterproof certification or system testing. Confirm which layer your supplier covers before you release a specification.
Explore Aluminum Sheet Options.
Common Applications of Perforated Aluminum Facade Panels
Architectural Decorative Aluminum Screens and Feature Facades
Used for visual identity and controlled transparency. Buyers focus on hole-pattern consistency, color uniformity, and continuous panel-to-panel alignment across large elevations.
Solar Shading and Daylight Control with Aluminum Panels
Perforated screens cut direct sun and glare while keeping outward views. The effect depends on hole size, open area and panel orientation relative to the sun path - not on the panel alone.
Parking Garages and Equipment Screening with Aluminum Panels
Enclosures use the open area for natural ventilation and visual screening. Local ventilation and fire codes, wind load and the overall opening requirement must be met by the full enclosure design, not assumed from the panel.
Balcony Aluminum Screens and Privacy Applications
Balcony and privacy screens balance sightlines, appearance and edge safety. Connection method and edge finishing matter as much as the hole pattern.
| Application | Main design concern |
|---|---|
| Decorative / feature facade | Pattern consistency, color, visual continuity across panels |
| Solar shading | Sun angle, daylight, open area, view-through |
| Parking / equipment enclosure | Ventilation volume, local code, wind load, total opening |
| Balcony / privacy screen | Privacy, appearance, edge safety, fixing method |

How to Choose Aluminum Alloy and Thickness for Facade Panels
Selection balances formability, stiffness, appearance, environment and cost. The common facade alloys are 1060, 1100 and 3003; the common thickness range is 0.2–10 mm, with 1.5–6.0 mm typical for curtain-wall panels. Specific alloy, temper, thickness and stock must be confirmed per order.
Aluminum Alloy and Temper Selection for Facades
| Alloy / series | Type | Indicative UTS (H14/H24), MPa | Why chosen | Note |
|---|---|---|---|---|
| 1060 (1xxx) | Pure aluminum | ~85–120 | Best formability, anodizes cleanly, economical | For formed/decorative screens, not load-bearing |
| 1100 (1xxx) | Pure aluminum | ~95–130 | Excellent workability, bright anodized look | Decorative and lighting parts |
| 3003 (3xxx) | Al-Mn alloy | ~140–180 | More strength and corrosion resistance than pure Al; weldable | General facade and formed panels |
UTS values are indicative for H14/H24 tempers and vary with thickness and standard version (ASTM B209 / EN 485-2). Confirm against the actual material certificate. Related alloys such as 5005 or 5052 may be quoted where a project specifies them; confirm per order.
Aluminum Sheet Thickness, Panel Size and Unsupported Span
Thickness sets stiffness and flatness. Within the 0.2–10 mm range, facade panels most often use 1.5–6.0 mm; larger panels, higher open area or exposed mounting push thickness up, or call for folded edges / stiffeners. The achievable unsupported span depends on thickness, edge condition, stiffener and support spacing together - not on thickness alone.
Flatness, Dimensional Tolerances and Edge Requirements of Aluminum Sheet
Facade panels are judged on flatness as much as on hole accuracy; a wavy panel fails visual inspection even with correct holes. Flatness class, edge margin and cumulative pitch tolerance are agreed per order against the applicable standard, not assumed from one universal number.
How Perforation Affects Aluminum Panel Stiffness
Removing material lowers the residual section, so a highly perforated thin panel is more flexible than the same plain sheet. Balance open area against stiffness: keep the open area as low as the shading or ventilation target allows, or add folded edges / stiffeners. We calculate the effective section from your drawing rather than quoting a generic figure.
Perforation Patterns, Hole Size and Open Area of Aluminum Panels
Hole shape, diameter, pitch and arrangement decide open area, appearance, stiffness and airflow. The most common facade hole types are round, square, rectangular, diamond, hexagonal, triangular, slotted and fully custom pattern holes.
Round, Square, Slotted and Custom Hole Patterns of Aluminum Sheet
| Hole type | DIN 24041 code (where applicable) | Open area (typical) | Use on facades |
|---|---|---|---|
| Round | Rv / Rg / Rd (staggered / straight / diagonal) | up to ~48% | Most common; uniform texture, max residual strength |
| Square | Qv / Qg | up to ~69% | Modern grid look, high open area |
| Rectangular | Custom / geometric | per geometry | Directional or decorative grids |
| Diamond | Custom / lattice | per geometry | Decorative lattice texture |
| Hexagonal | Hv | up to ~73% | Honeycomb look, high ventilation |
| Triangular | Custom / geometric | per geometry | Distinctive geometric facade pattern |
| Slotted (oblong) | Lv / Lg | ~30–55% | Linear, directional airflow and texture |
| Custom pattern | Per drawing | per drawing | Bespoke brand or architectural design |

Hole Diameter, Pitch, Pattern and Minimum Web Width of Aluminum Sheet
State hole diameter, pitch (center-to-center distance) and arrangement, plus the unperforated edge margin. A practical guideline is minimum hole diameter ≈ 1.5× sheet thickness and minimum ligament ≈ 0.5–1.0× thickness; very small holes in thick sheet may be infeasible. Edge margins are specified per drawing so panels align on site.
How to Calculate Open Area on Perforated Aluminum Sheet
For round holes on a straight (90°) grid with equal pitch p:
Open Area (%) = 78.54 × (d / p)²
For a 60° staggered layout the coefficient becomes 90.69 × (d / p)², giving more open area for the same hole and pitch. Square, slotted, triangular and decorative patterns use their own geometry. Example:
| Hole Ø d | Pitch p | Straight A0 (78.54×(d/p)²) | Staggered A0 (90.69×(d/p)²) |
|---|---|---|---|
| 2.0 mm | 5.0 mm | 12.6% | 14.5% |
| 3.0 mm | 6.0 mm | 19.6% | 22.7% |
| 5.0 mm | 8.0 mm | 30.7% | 35.4% |
Open area above applies to the perforated zone only; the unperforated edge margin is excluded from the percentage.
Solid Margins and Edge Zones of Perforated Aluminum Panels
The unperforated border around a panel (frame margin) is needed for fixing, alignment and structural continuity. Its width is set by the fixing system and drawing, and it is excluded from the open-area calculation for the perforated field.
Balancing Appearance, Ventilation and Strength of Aluminum Panels
Higher open area improves light and air passage and reduces weight, but lowers residual stiffness and changes appearance. Choose the lowest open area that meets the shading or ventilation target so the panel stays rigid and flat. We calculate the actual open area from your drawing rather than quoting a generic figure.
Send Your Hole Pattern or CAD Drawing
Surface Finishes and Corrosion Considerations for Aluminum Building Facades
Exterior panels need a finish that holds color and protects the metal for the project's service life. Options include PVDF (fluorocarbon) spraying, powder coating, anodizing and wood-grain transfer printing. Actual coating systems, colors and thickness are confirmed per order.
Mill Finish, Anodizing and Painted Finishes for Aluminum Panels
Mill finish is the as-rolled surface, used where the panel is hidden or later coated. Anodizing builds a hard, integral oxide layer suited to consistent metallic appearances (notably on pure 1xxx alloys). Painted finishes - powder coating, PVDF (fluorocarbon) spraying and wood-grain transfer printing - give color and film protection; PVDF is generally chosen for long exterior service, while wood-grain transfer reproduces a timber look without real wood.
Coating Requirements for Outdoor Aluminum Exposure
For exposed facades, specify the coating system, film thickness and color, plus batch-consistency requirements. Reference performance classes such as AAMA 2604 / AAMA 2605 may apply per project - confirm the standard version, coating system and any test or certification document before claiming compliance.
Cut Edges, Perforation Edges and Surface Appearance of Aluminum
Pre-coated sheet that is perforated later can expose bare metal at the hole edges; perforating first then coating covers the edges but follows a different process route.
Coastal, Industrial and High-UV Environments for Aluminum Panels
Coastal and industrial atmospheres are more demanding on coatings; high-UV sites stress color retention. Match the coating system and alloy to the exposure, and confirm the maintenance expectation with the supplier rather than assuming one finish fits all sites.

Discuss Your Finish and Exposure Requirements.
Custom Perforation, Cutting and Secondary Processing of Aluminum Sheet
Custom Perforation of Aluminum Sheet Based on Drawings
Send the hole pattern (DIN 24041 code or drawing), diameter, pitch, open area or edge margin, and sheet size. We review feasibility and achievable tolerances, then confirm before any tooling or production.
Cutting to Size and Aluminum Panel Layout
Panels are cut to your required length, width and quantity. State the finished panel size and how it relates to the raw sheet (nesting / utilization) so cost and lead time are realistic. Tolerances are agreed per order.
Bending, Edge Finishing and Other Processing on Aluminum Sheet
Where bending is required, the bend line must avoid the perforated zone or be planned with enough margin to prevent distortion. Edge finishing, welding and assembly are scope items confirmed per project. State bend locations and sequence up front.


What Must Be Confirmed Before Production of Aluminum Panels
| Drawing / RFQ item | Check before production |
|---|---|
| Material | Alloy, temper, thickness, surface requirement |
| Panel size | Finished length/width, quantity, dimensional tolerance |
| Hole pattern | Diameter, pitch, arrangement, field direction |
| Edge | Solid margin width, hole-to-edge distance, bend allowance |
| Secondary work | Cutting, bending, deburring, surface treatment |
| Project condition | Outdoor environment, mounting direction, drawing revision, acceptance criteria |
Upload Your Drawing for a Feasibility Review.
Quality Inspection, Standards and Technical Documents for Aluminum Panels
Material Certificates and Traceability of Aluminum Sheet
Raw material is identified by alloy, temper and batch. A mill test certificate (EN 10204 3.1) links chemistry and mechanical properties to the supplied lot. Confirm which certificate type your specification requires.
Dimensional and Perforation Inspection of Aluminum Panels
Inspection covers sheet length/width, thickness, hole diameter, pitch, hole position, edge margin and flatness against the agreed drawing and tolerance. Acceptance criteria are set per order.
Finish and Coating Documentation for Aluminum Panels
For coated or anodized work, confirm available documents: coating system, film thickness, color and batch record. Where a standard such as AAMA 2604 / 2605 or an anodizing specification is cited, the applicable version and test report must be real and project-matched.
Project-Specific Testing and Compliance for Aluminum Work
Some projects require third-party inspection, fire or other performance testing of the complete system. Material compliance with ASTM B209 / EN 485-2 does not by itself mean the assembled facade has passed those system tests. Confirm exactly which documents your project needs.
| Document | When it is typically requested |
|---|---|
| EN 10204 3.1 MTC | Most export and structural orders |
| Dimensional / perforation inspection record | When tolerances are contractually specified |
| Coating / anodizing certificate | Colored or anodized exterior work |
| Third-party inspection | Client- or code-mandated verification |
Perforated Aluminum Facade References
| Project type / location | Material & thickness | Perforation | Finish & design note |
|---|---|---|---|
| Retail supermarket,
UAE |
Perforated aluminum sheet, 3 mm | Round, staggered - R8 T10 | Powder-coated, 3D-formed, matte micaceous-iron-ore look; made-to-measure segments in 23 widths / 179 lengths with an integrated mounting groove |
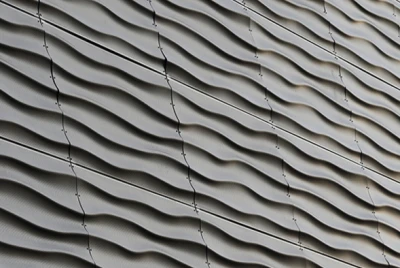
| Sports hall, Germany | Perforated aluminum sheet, 3 mm | Round, staggered - R5 T10 | Powder-coated, 3D-formed, sandgold matt; facade creates a changing light-and-shadow wave effect |
| Vocational school,
Vietnam |
Perforated aluminum sheet, 1.5 mm | Round, staggered - R8 T12 | Anodized; special trapezoidal perforated sheets used as facade cladding and sun protection |
| Multi-storey car park,Germany | Perforated aluminum sheet, 2.5 mm | Round, staggered - R5 T10 | Gold-colored anodized; wave-corrugated form enables transverse ventilation and a gold-to-golden-brown color shift with light |



Price and Lead Time for Perforated Aluminum Sheet
| Term | GNEE standard |
|---|---|
| MOQ | Flexible - small trial orders and large-volume orders both accepted |
| Lead time | 15–30 days (confirmed after RFQ review) |
| Pricing | Quoted per order against the SMM (Shanghai Metals Market) aluminum price plus processing |
| Inspection | EN 10204 3.1 MTC; third-party inspection on request |
| Standards | Base material ASTM B209 / EN 485-2; chemistry EN 573-3; hole codes DIN 24041 |
| Response | Quotation review replied within 24 hours of complete RFQ |
About GNEE
Henan GNEE New Material Co., Ltd has supplied aluminum products since 2008 and serves 100+ countries. For facade and perforated-panel projects we handle raw aluminum sheet supply and custom perforation, cutting, bending and finishing against customer drawings, with flexible MOQ and a typical 15–30 day lead time. Material traceability and EN 10204 3.1 documentation are provided; specific processing steps, capacities and finishes are confirmed per inquiry. We supply the panel and fabrication.
Need Perforated Aluminum Panels for Your Facade Project?
Two clear paths:
Aluminum Material Procurement
Alloy, temper, thickness and size already decided - buy the base aluminum sheet.
Custom Aluminum Processing
Have a hole pattern, CAD/DXF file or fabrication requirement - confirm perforation and secondary work.
Submit Your Drawing or Specifications
FAQ
What Are Perforated Aluminum Panels Used For on Building Facades?
Typical uses are decorative screens and feature facades, solar shading and daylight control, parking-garage and equipment enclosures, and balcony privacy screens. Each use has its own design concerns - pattern consistency and visual continuity for feature facades, open area and sun angle for shading, ventilation and local code for parking structures. Suitability is confirmed against the project drawing and exposure.
Does a Perforated Aluminum Panel Provide Waterproofing?
A perforated panel is generally a ventilated screen, not a waterproof wall. Rain can pass through the holes, so a separate weather-resistant layer, cavity drainage and subframe are normally required behind it. GNEE supplies the panel and fabrication; the waterproof envelope and structural system are designed by the project's facade engineer.
How Does Open Area Affect a Perforated Aluminum Facade Panel?
Higher open area increases light and air transmission and reduces weight, but also reduces residual stiffness and changes appearance. For round holes on a straight grid, open area = 78.54 × (d/p)²; a 60° staggered layout uses 90.69 × (d/p)². The actual open area is calculated from your drawing including the unperforated edge margin.
Which Aluminum Alloy Is Suitable for Exterior Perforated Panels?
Common facade choices are 1060 and 1100 (pure aluminum, 1xxx) for forming and anodized appearance, and 3003 (Al-Mn, 3xxx) where more strength and corrosion resistance are needed. Typical facade thickness is 1.5–6.0 mm. Other alloys such as 5005 or 5052 may be quoted where a project specifies them; exact alloy, temper and stock are confirmed per order.
Can Perforated Aluminum Panels Be Made to Custom Drawings?
Yes, where processing is available. Send the hole pattern (DIN 24041 code or drawing), diameter, pitch, open area or edge margin, sheet size and finish. Feasibility and achievable tolerances are confirmed per order before production.
Can Perforated Aluminum Panels Be Cut and Bent After Perforation?
Cutting and bending are possible, but the perforation layout, bend line and edge margin must be planned together - bending across or too close to the perforated zone can distort the panel. Confirm bend positions and sequence before production.
What Information Is Needed for a Perforated Aluminum Quote?
Provide alloy and temper, thickness and panel dimensions, hole diameter, pitch, pattern and open area (or edge margin), cutting/bending and finish requirements, quantity, destination and a drawing where available. Partial input is fine - send what you have and we confirm the rest.
What Documents Should Be Requested from an Aluminum Panel Supplier?
Ask which documents are available for your project: mill test certificate (EN 10204 3.1), dimensional and perforation inspection records, coating or anodizing documentation, and any project-specified testing. GNEE provides EN 10204 3.1 MTC and can arrange third-party inspection; confirm exactly which documents your specification requires.